


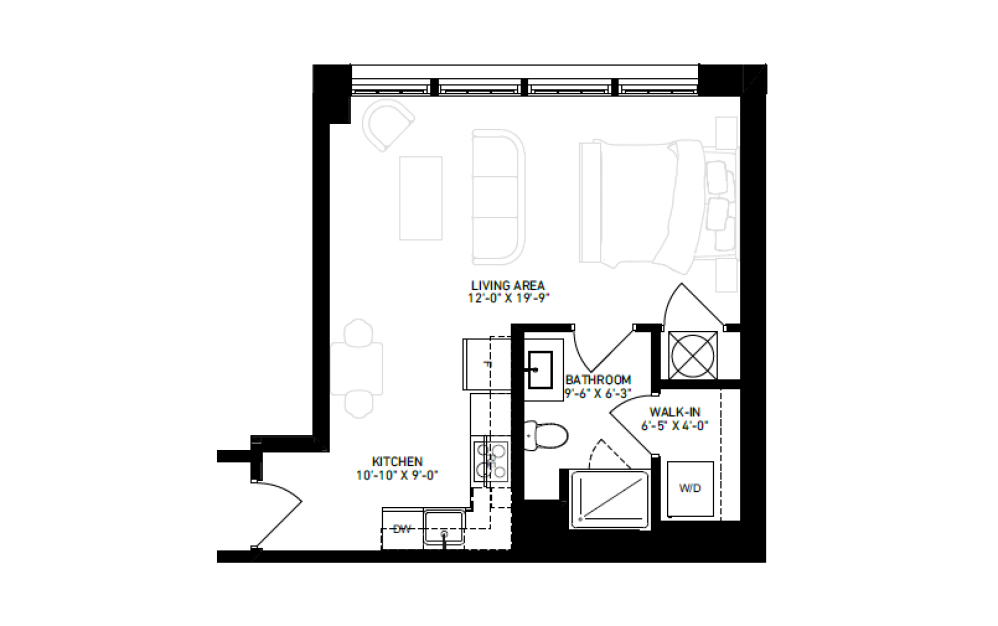
The Chancellor
Studio1 bath439 sq. ft.
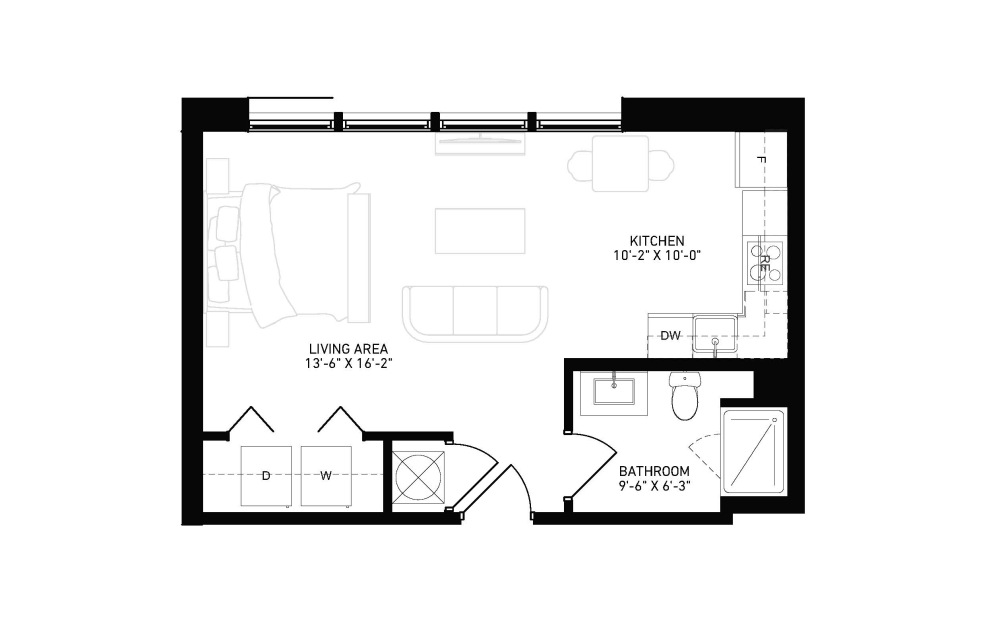
The Merit
Studio1 bath444 sq. ft.
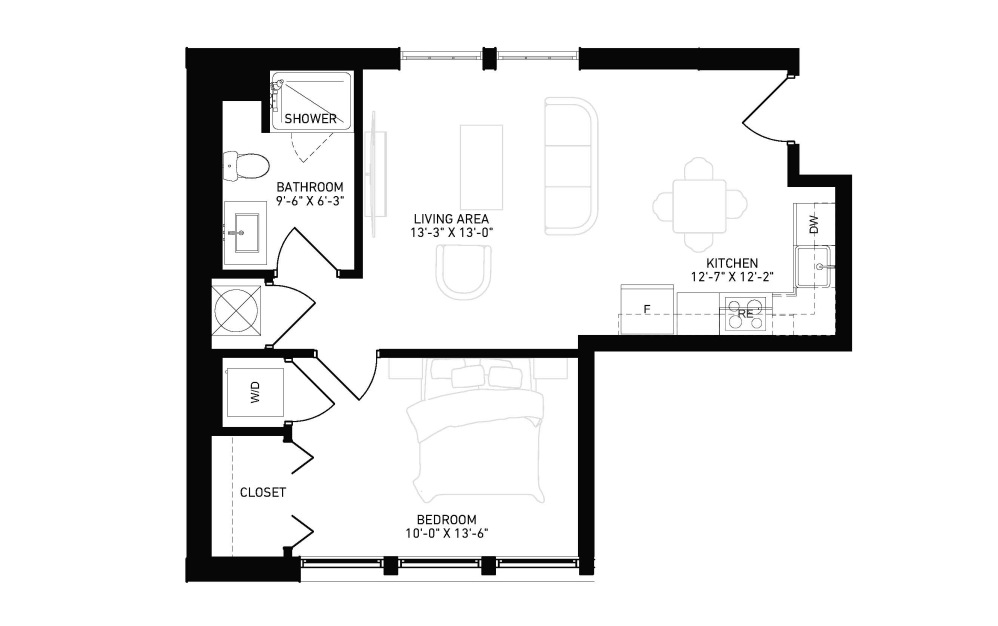
The Syllabus
1 bed1 bath526 - 533 sq. ft.

The Library
1 bed1 bath528 sq. ft.
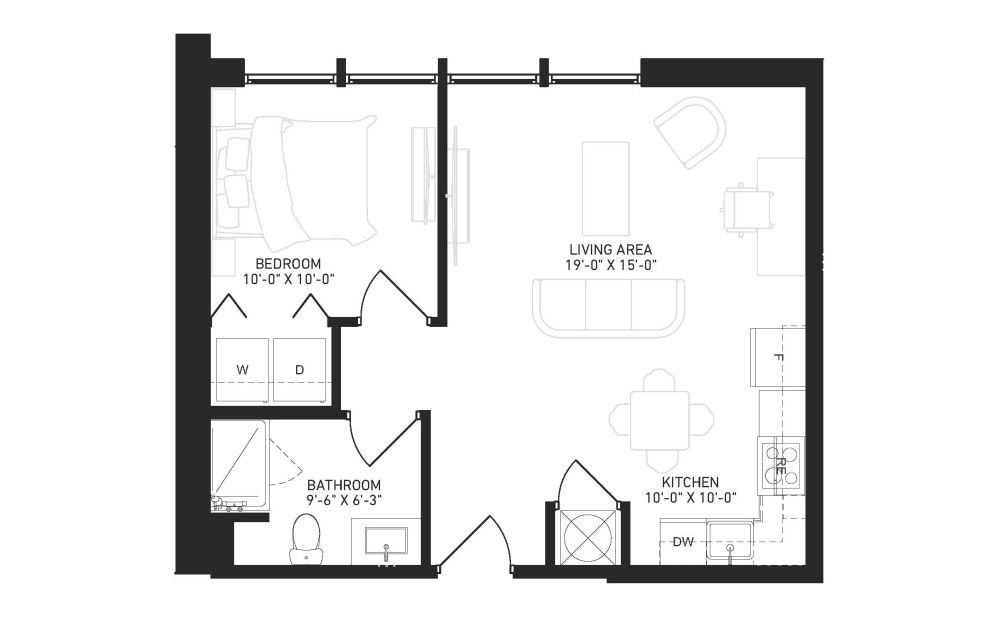
The Lakeshore
1 bed1 bath532 sq. ft.
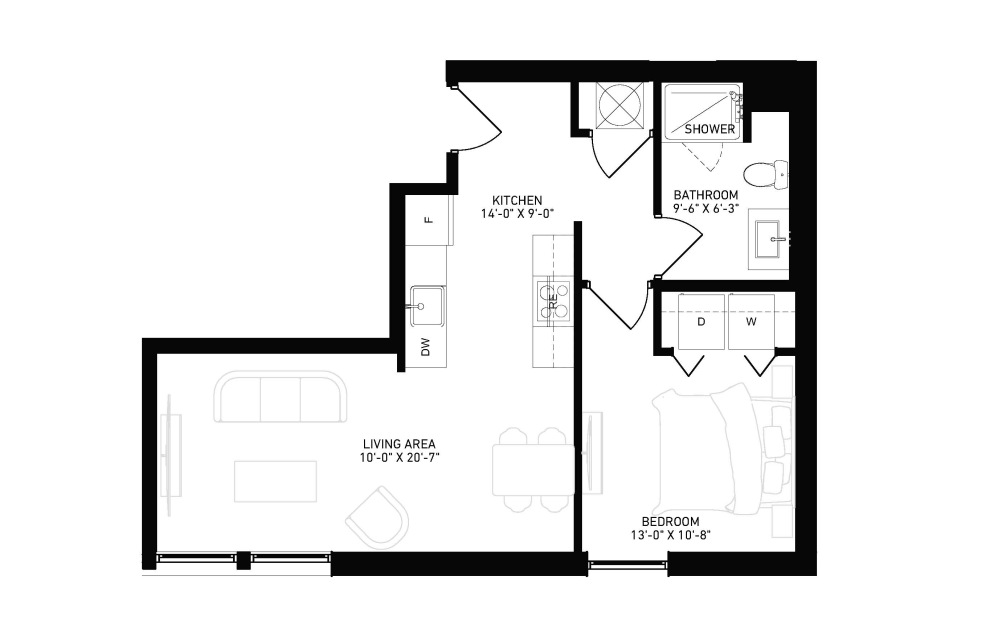
The Study
1 bed1 bath554 - 560 sq. ft.
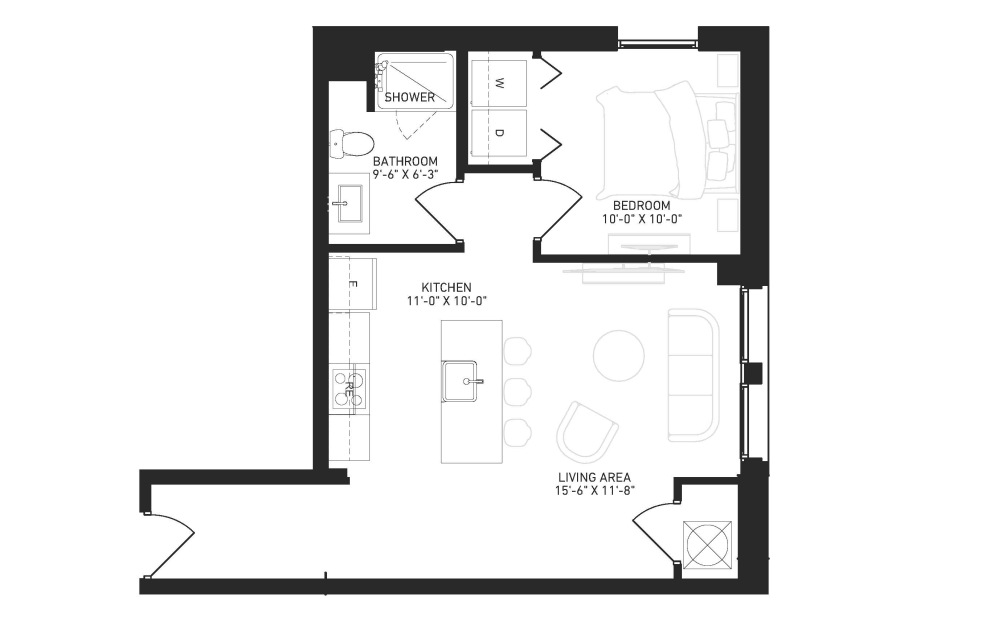
The Mentor
1 bed1 bath561 sq. ft.
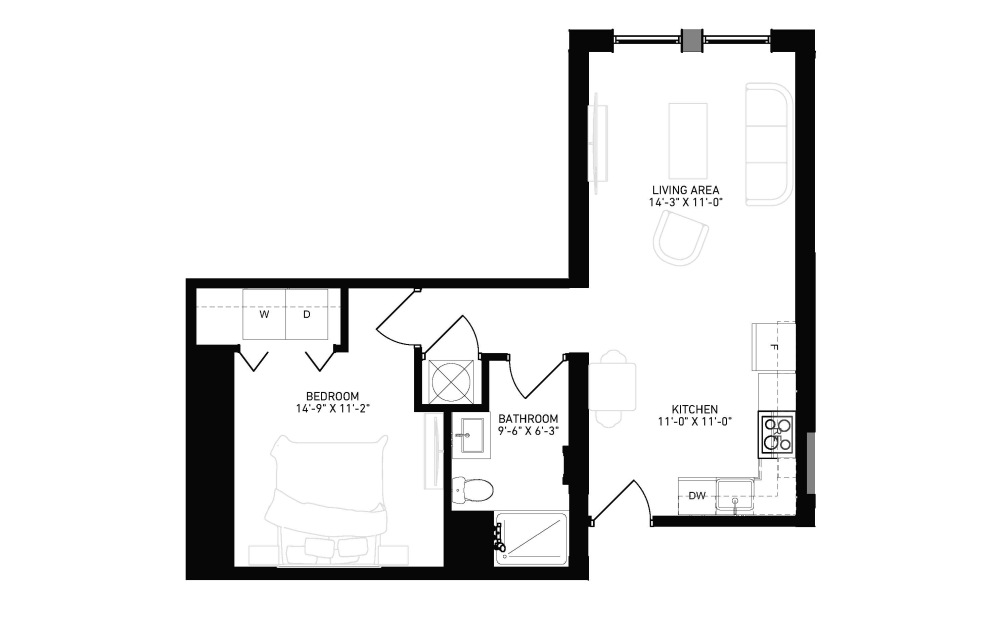
The Western Reserve
1 bed1 bath565 sq. ft.
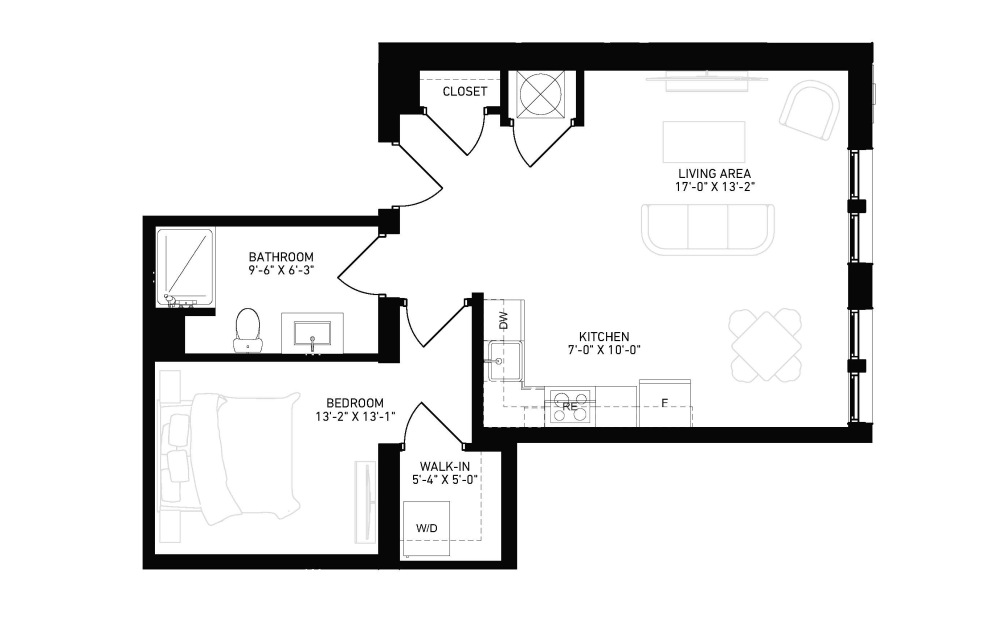
The Laureate
1 bed1 bath616 sq. ft.
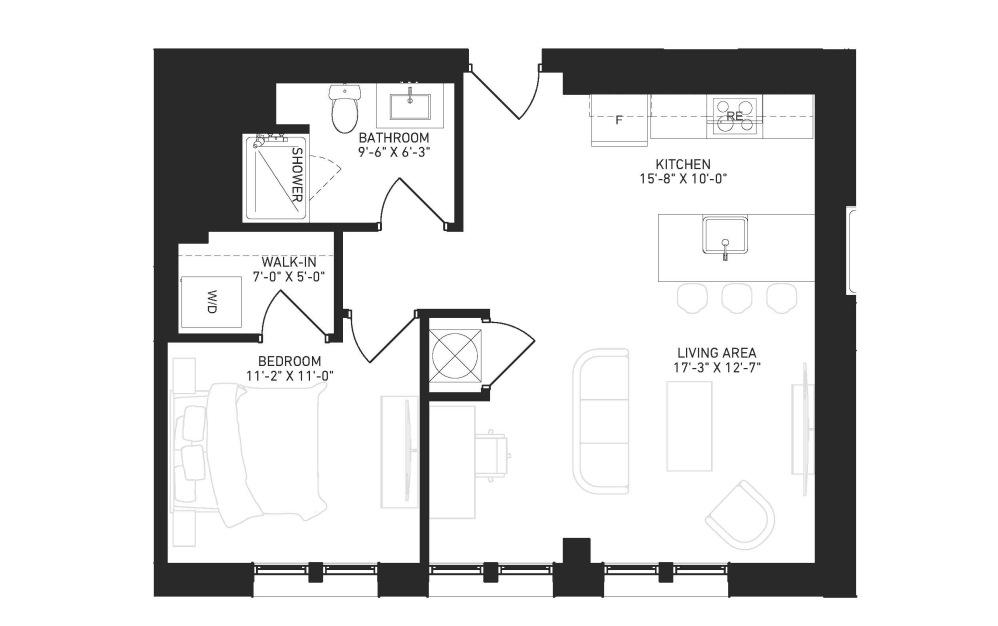
The Willoughby
1 bed1 bath624 sq. ft.
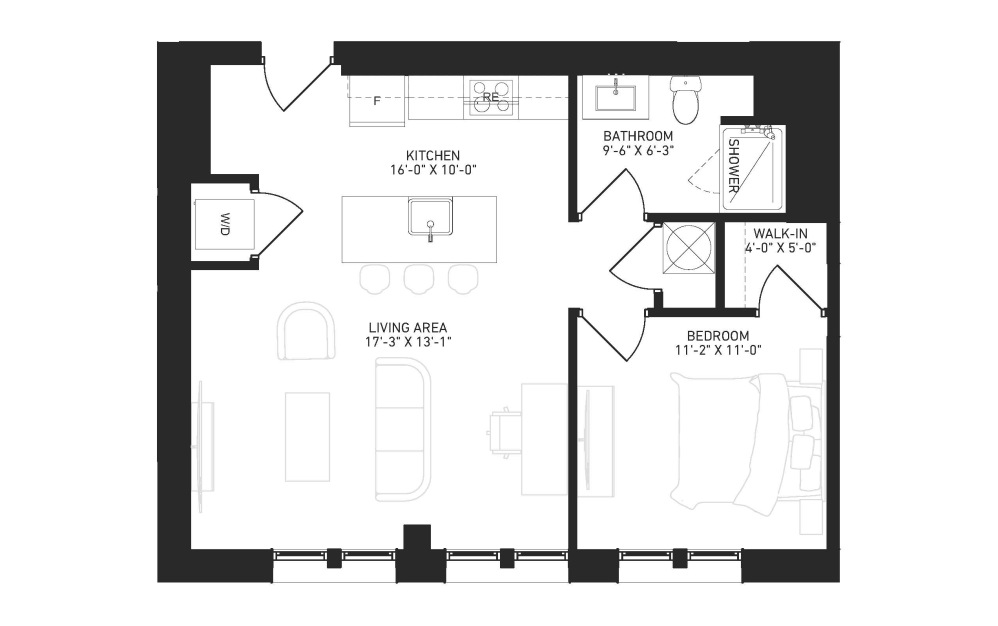
The Erie
1 bed1 bath625 - 632 sq. ft.
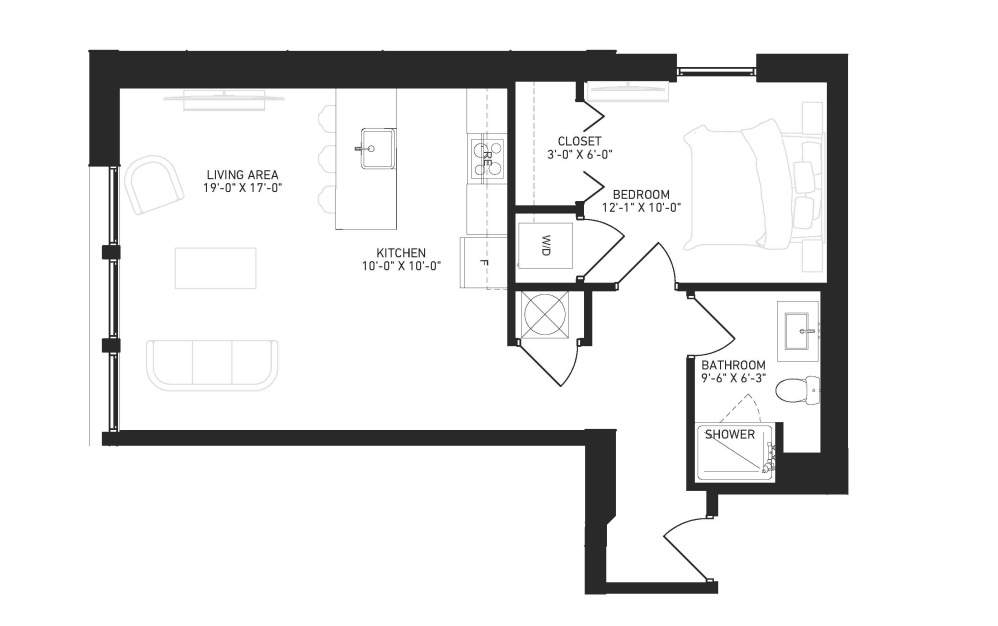
The Ridge
1 bed1 bath661 sq. ft.
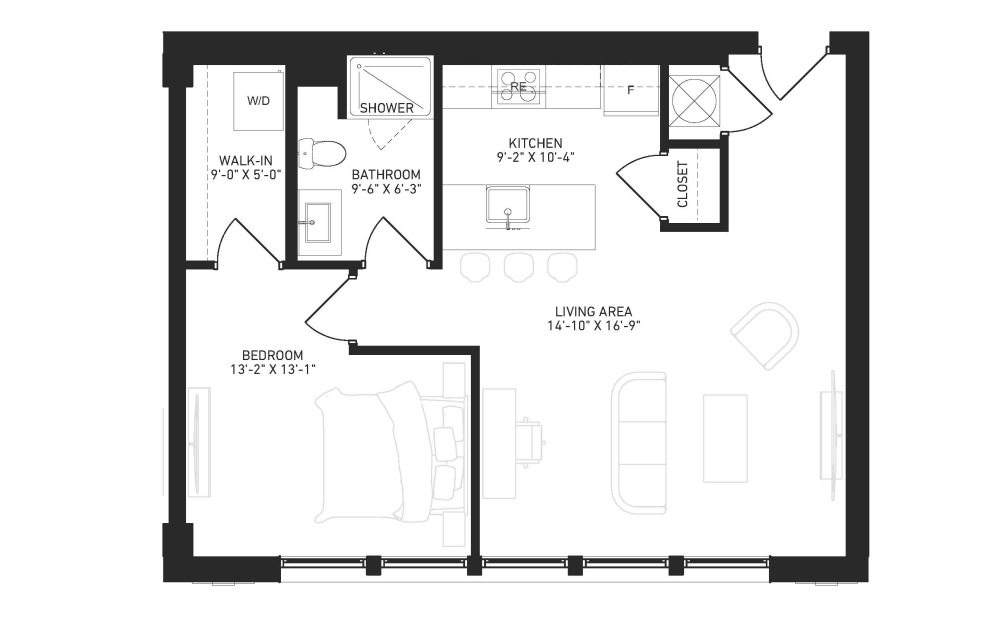
The Chagrin
1 bed1 bath692 - 706 sq. ft.
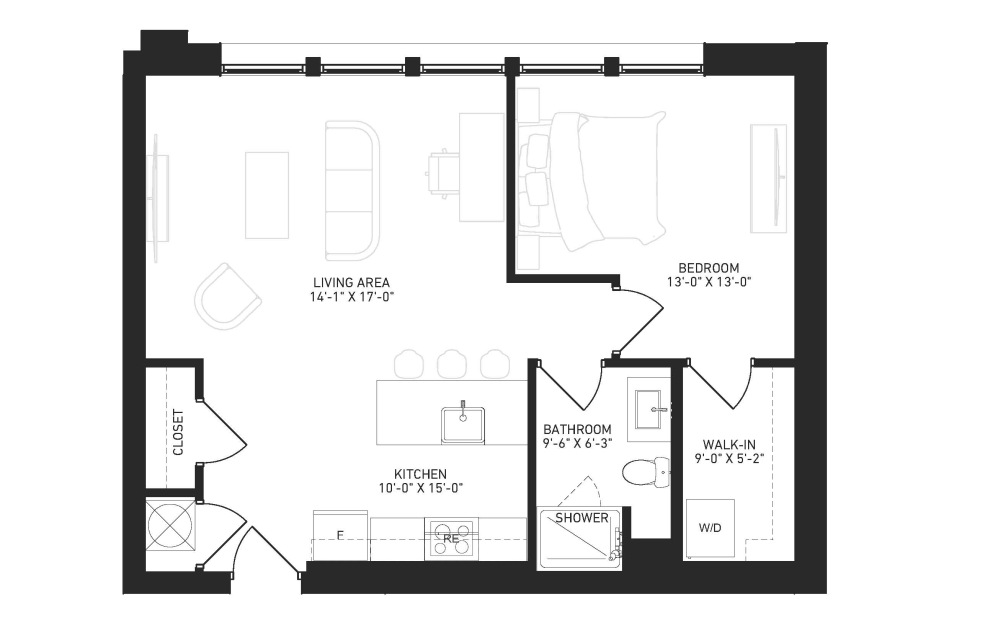
The Honor Roll
1 bed1 bath696 sq. ft.
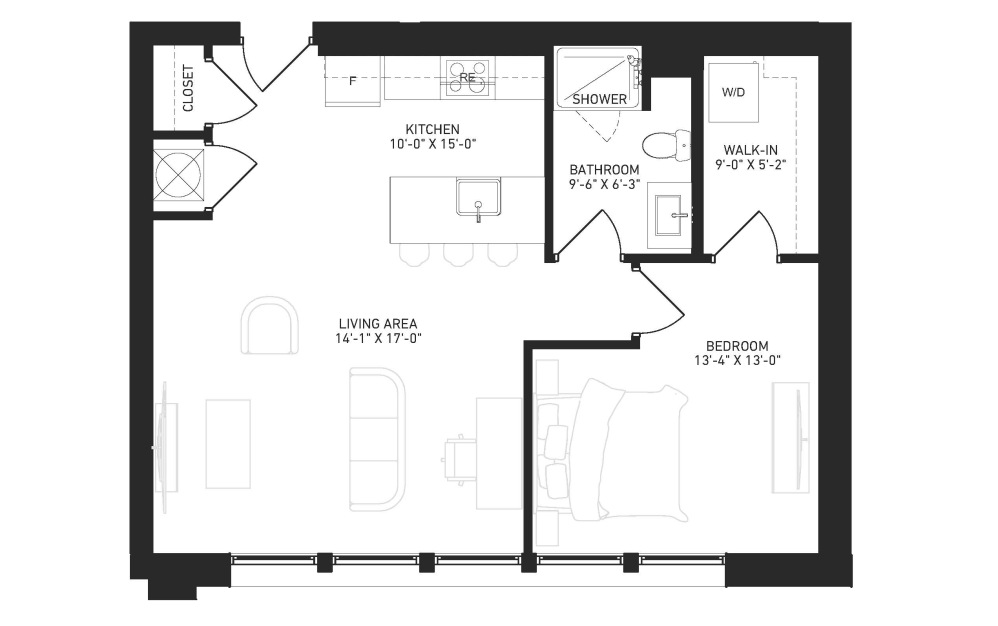
The Headmaster
1 bed1 bath696 sq. ft.
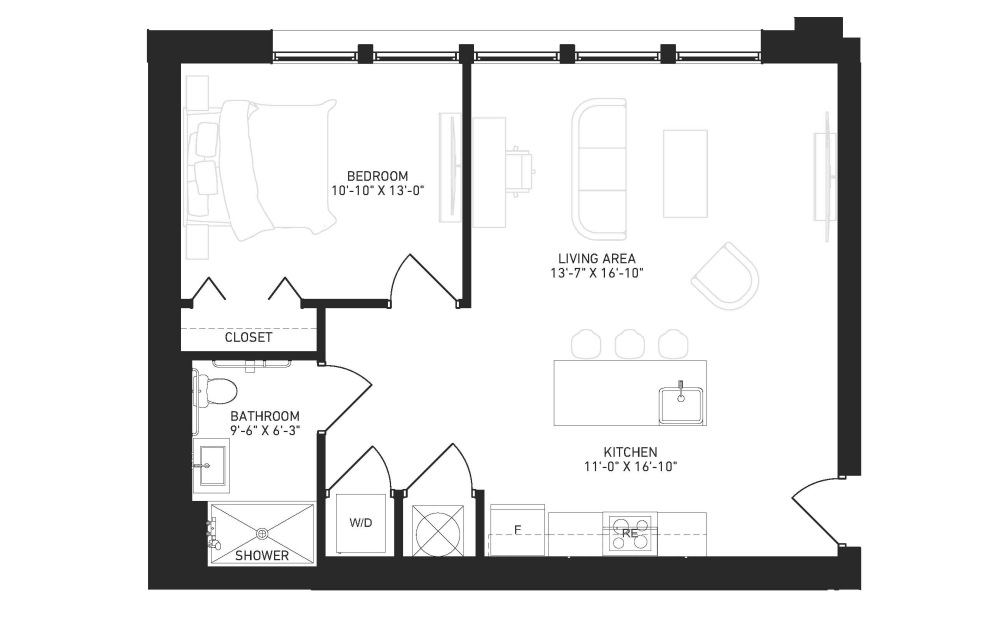
The Scholar
1 bed1 bath699 sq. ft.
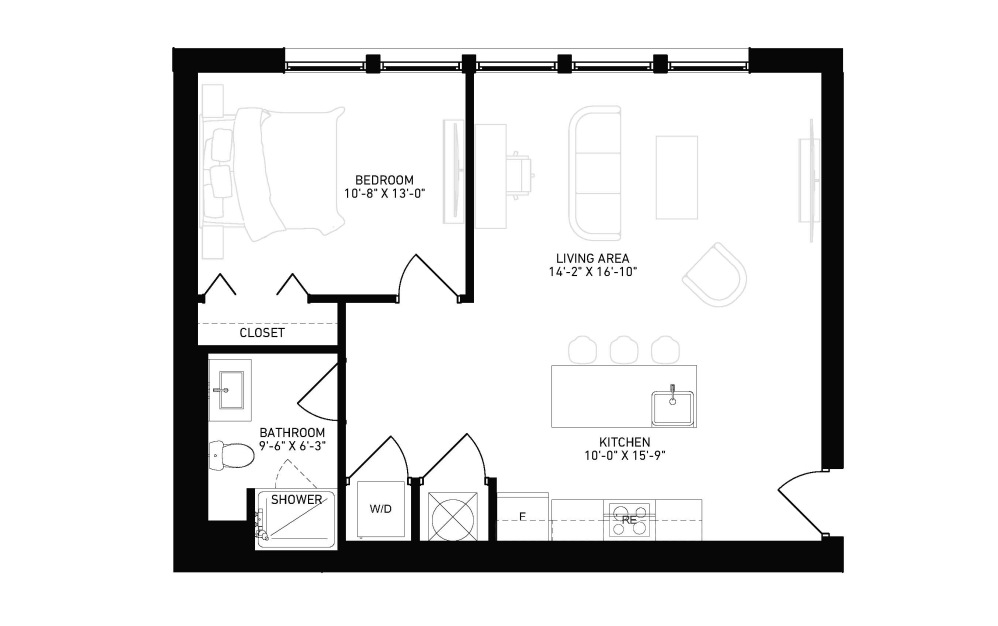
The Hall
1 bed1 bath699 sq. ft.

The Heritage
1 bed1 bath706 - 719 sq. ft.
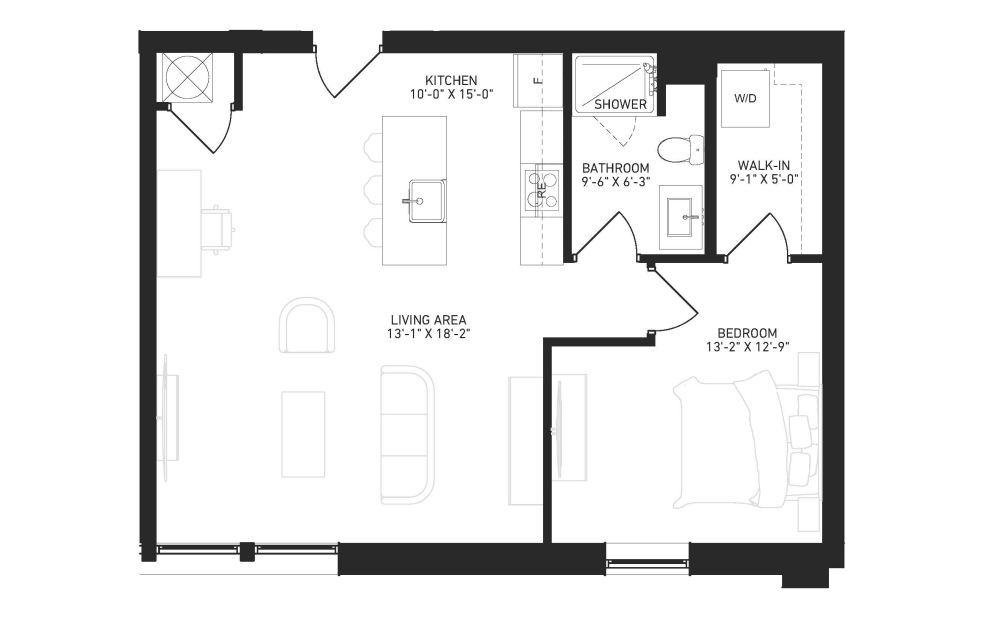
The Academy
1 bed1 bath723 sq. ft.
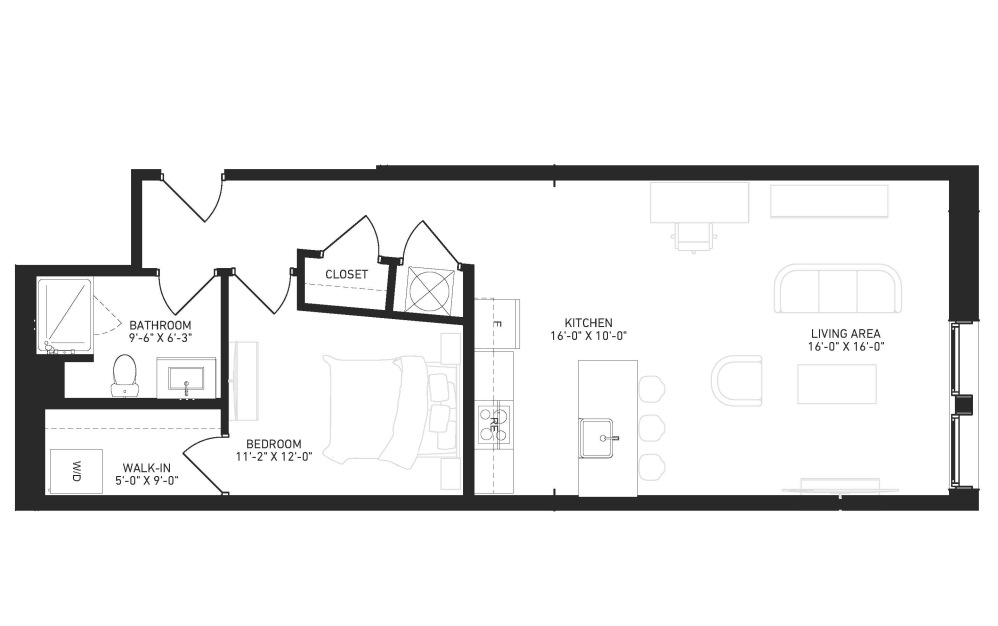
The Professor
1 bed1 bath731 - 754 sq. ft.
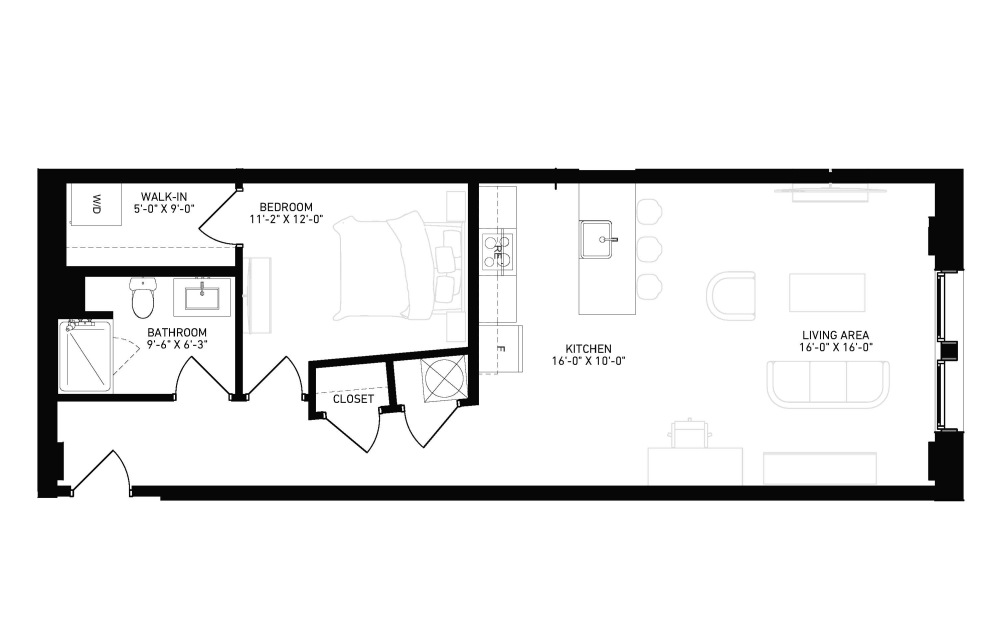
The Dean
1 bed1 bath754 sq. ft.

The Valedictorian
2 bed2 bath870 sq. ft.
Floorplans are artist’s rendering. All dimensions are approximate. Actual product and specifications may vary in dimension or detail. Not all features are available in every rental home. Prices and availability are subject to change. Please see a representative for details.


